Pompeii, with its marvellous domus, vivid frescoes, and public spaces, offers a unique journey into the everyday life of ancient Rome.
The words you will encounter, often in Latin, tell of the habits and innovations of its inhabitants: from construction techniques to places of worship, from the complex art of painting to rooms dedicated to relaxation and well-being.
To better understand this extraordinary heritage, here is a concise glossary of key archaeological and architectural terms to help you navigate the Pompeii Archaeological Park, making your visit to the Excavations more lively and immediate. Enjoy your reading and your journey through time!
Here is a possible Glossary – in alphabetical order – that combines and avoids repetitions of the definitions provided. I have integrated, where necessary, information found in multiple versions of the same term into a single entry.
Note: Terms marked with an asterisk (e.g., lararium, impluvium, peristyle, etc.) refer to other entries in the Glossary.
ALCOVA
Part of the room, separated by an arch or lintel and enclosed by curtains, in which the bed was placed.
APODYTERIUM

A room in Roman baths was used as a changing room, where patrons left their clothing before entering the spa. Usually equipped with alcoves or shelves for storing personal belongings, it could be manned by a slave or servant to watch over clients’ belongings.
ARS TOPIARIA
The technique of pruning trees and shrubs that aims to give them a geometric shape (different from their natural shape) for ornamental purposes.
ATRIUM

Vast entrance hall overlooked by the most important rooms of the Roman domus. It originally formed the heart of the house, but over time, the central function passed to the peristyle*, while the atrium remained primarily a place of representation. It often had an opening in the roof (compluvium*) for the entry of air and light.
BASIS VILLAE
Terracing that regularises the terrain and supports the structures of a villa; rooms for various purposes (residential, storage or cellars) could be built within it. It also functioned as a panoramic terrace.
BUGNATO
A type of masonry built with rusticated stone blocks laid in offset courses, in which the joints (horizontal and vertical) are slightly set back from the facade plane. This gives each block a “relief” effect. It was popular in the Renaissance for the facades of noble palaces.
CALIDARIUM
From the Latin calidus (hot), this was the thermal room intended for hot bathing. Heated by hot air from a furnace, the air circulated under the raised floor on pillars (suspensurae*) and in the walls through terracotta pipes (tegulae mammatae*), maintaining high temperatures inside the room.
CAUPONA
A small inn or tavern where food and drink were served, and sometimes lodging was also offered. Frequented by travellers, merchants, and the working classes, it differed from the thermopolium in that it often had sleeping rooms and inner courtyards.
COCCIOPESTO
A mixture of mortar and minute brick fragments (cocci) was used as a waterproof coating for floors and walls, both interior and exterior. It was often decorated with marble tiles or inserts. It was also widely used in the construction of cisterns, tanks, swimming pools, and utility rooms.
COMPLUVIUM

There is an opening in the atrium roof* that allows light and air to enter. The roof pitches slope so as to channel rain into the impluvium*, the pool below, usually connected to a cistern for collecting water.
CUBICULUM (or CUBICOLO)
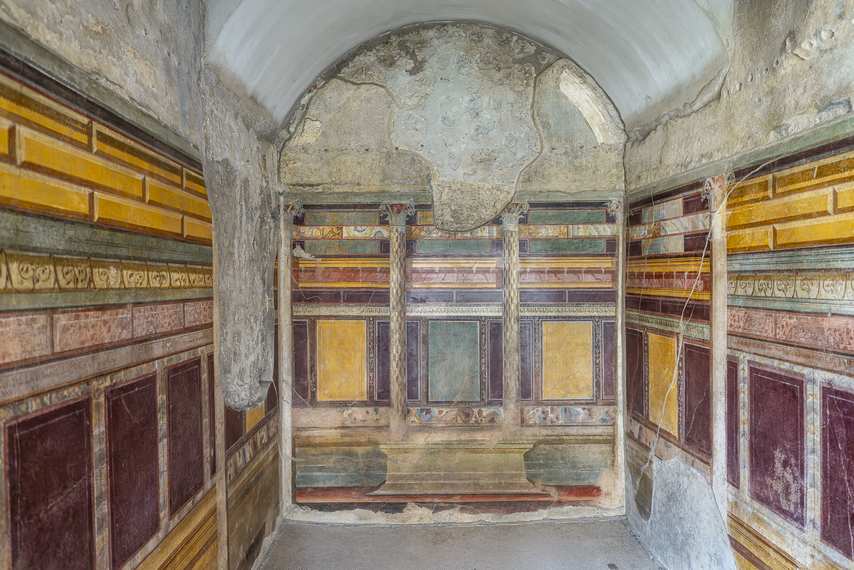
From the Latin verb cubare (“to lie, to rest”). A small bedroom was intended for sleeping at night; the small size made it easier to heat during winter.
DIAETA
A room used for resting, living, eating, and recreation. Pliny the Younger often uses the term in descriptions of his villas, referring to rooms secluded or separated from the rest of the house. In some contexts, there was even a slave or freedman (the Diaetarchus) in charge of its supervision.
EDICOLA
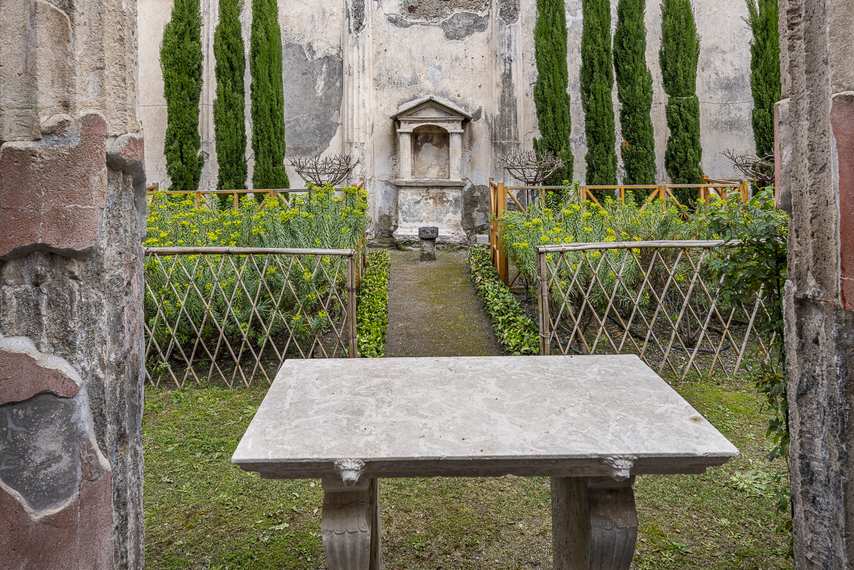
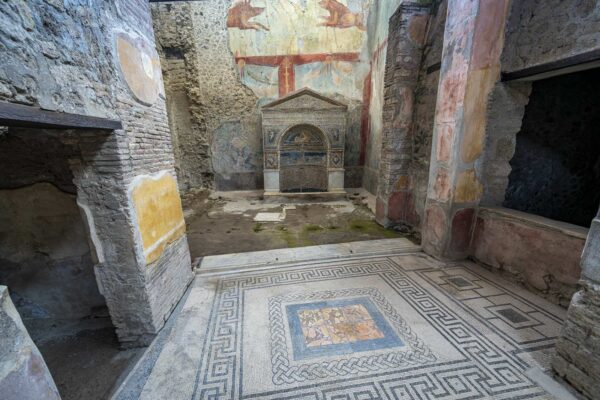
Diminutive of aedes (“seat”): small architectural structure, shaped like a miniature temple, often intended for domestic or public worship. It may have a tympanum supported by columns and held statuettes of deities. In domestic settings, the aedicule was also called a lararium*.
EMBLEMA
The emblem was the central, figured element of a mosaic, executed with smaller, more refined tiles than the rest of the surface. It depicted mythological subjects, genre scenes, animals, or still life and was the decorative centrepiece of the floor.
ERME
Pillars of quadrangular section, about 1-1.5 m high, surmounted by a carved head in the round. Initially, in Greece, they held the head of the god Hermes and served as markers at property boundaries, gates or along roads to invoke his protection. Later, they became supporters of portraits in the round and were used until the modern age.
ESEDRA
Exedras are architectural environments that are usually semicircular in plan, often open on one side and provided with seating along the curved wall. In the Pompeian context, exedras were found in public and private spaces: in the domus, they were used as reception or conversation rooms, sometimes decorated with mosaics and frescoes, and facing courtyards or gardens (peristyle*). The term comes from the Greek exedra, meaning “open-air hall with seats.”
FAUCES

The Roman domus was the entrance corridor that connected the front door (ostium) to the atrium*. It was often decorated with mosaic floors or frescoes to create an impactful first impression on guests.
FRIGIDARIUM
The room of the spa facility equipped with a cold bath tub constituted the concluding phase of the spa course after the lukewarm or hot rooms.
FRONTESCENA
The wall that serves as the backdrop of an ancient theatre has two or three doors used by the actors. By convention, the central door is related to the main story, the one on the right leads to the forum, and the one on the left leads to the harbor.
GYMNASIUM (GINNASIO)
Greek term for the complex of rooms devoted to the physical education of young people (considered a civic duty) and the training of professional athletes.
IMAGINES CLIPEATAE
Portraits enclosed in a round shield-shaped frame (the clipeus) were common during the Roman Republican period. This typology was often related to ancestor worship; family funerary masks were carried in processions during funerals and later could be displayed within round shields.
IMPLUVIUM
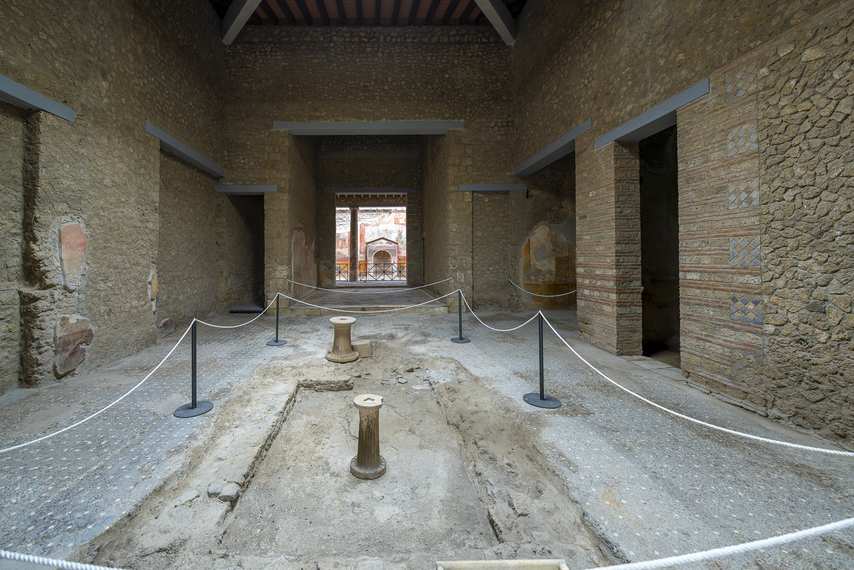
A quadrangular basin was placed in the atrium* below the compluvium* to collect rainwater. It was often connected to a cistern below.
INSULA
In a literal sense, it means “island.” The Romans used it to tell the house separated from other dwellings by a small open space (ambitus); the building was thus “isolated,” hence the name. It is contrasted with domus in the meaning of “independent building.”
LACONICUM
The Roman spa environment was characterised by dry, very hot air, comparable to the modern sauna. It was used to promote sweating and purification of the body before or after a hot bath.
LARARIO
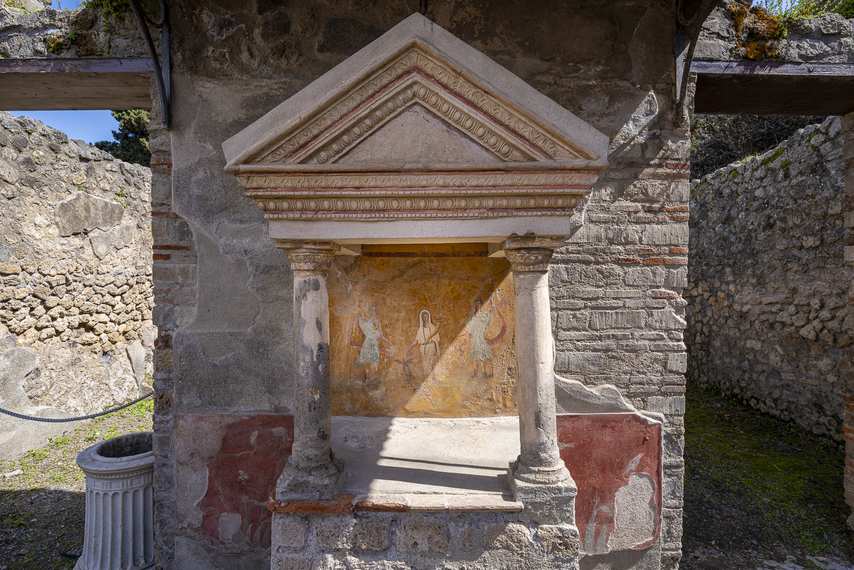
Small shrine* dedicated to the Lares, patron deities of the home. Statuettes of the Lares were kept there, often depicted as young men with short robes and tall shoes, pouring wine from the rhyton. Every important event (weddings, returns from travel, celebrations) was placed under the protection of the Lares with offerings and sacrifices.
MANSIO
From the Latin manere (“to stop, stay”), this was an official stopping station located along the consular roads of the Roman Empire. Run by the state, it offered hospitality and horse changing to officials and authorised travellers. Although not identified with certainty within the Pompeii Archaeological Park, similar facilities existed near the main access routes to the city, testifying to the importance of the logistics network and extra-urban connections in the Roman world.
MEDUSA
Mythological creature (Gorgon), daughter of Forcus and Ceto, endowed with the power to petrify anyone who crossed her gaze. She was beheaded by the hero Perseus, with the help of Hermes. From her blood were born the winged horse Pegasus (sometimes confused with Bellerophon, the hero who rode him) and the giant Chrysaor. According to some myth variants, coral also originated from his blood.
OECUS
The most important room in the Roman household was often used as a triclinium* for banquets. As luxury increased, these rooms became larger and more opulent.
OPUS CRATICIUM
A lightweight masonry technique for making partitions or upper floors, consisting of a wooden framework filled with various materials (rubble, brick, wooden boards, clay mixed with straw or plastered reed).
OPUS INCERTUM
A masonry technique using irregular, unsquared stones arranged in an apparently random manner but firmly bonded by mortar. It is one of the oldest Roman building techniques, visible in many older structures in Pompeii, especially in private buildings and in the retaining walls of the Domus of the Republican period.
OPUS RETICULATUM
Roman building technique in which small blocks of tuff, cut in the shape of a pyramid with the point inserted in mortar, are arranged diagonally to form a regular grid. Widespread in Pompeii in the late Republican period, it can be observed in several domestic buildings and the perimeter walls of suburban villas.
OPUS SECTILE
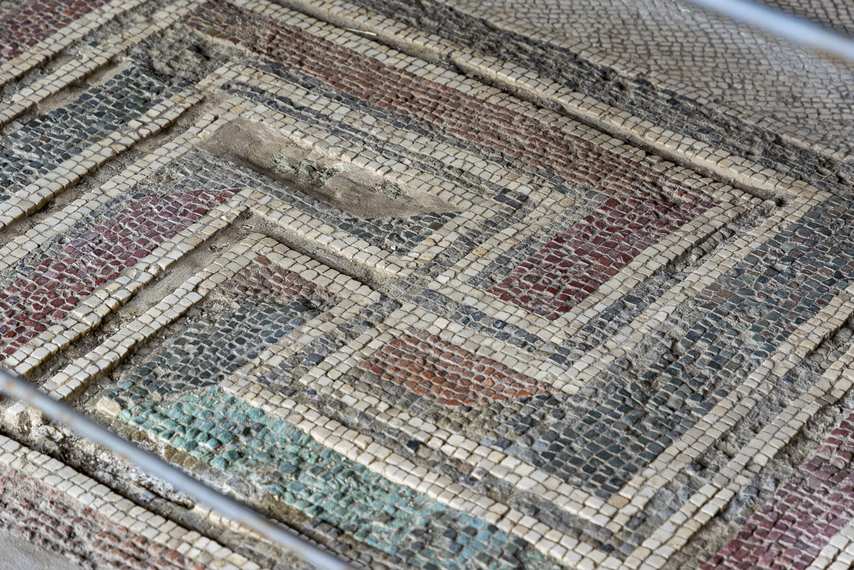
A fine floor and wall decoration technique, it is made from thin slabs of fine marble carved in various shapes to compose polychrome motifs. It was used in the Roman Empire and, in the East, continued in Byzantine basilicas.
PERISTILIO
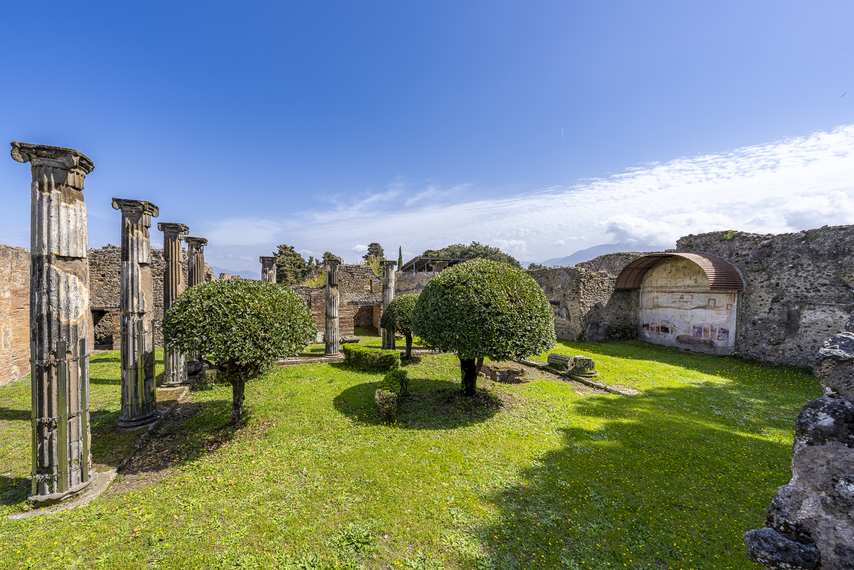
The Roman domus typically has an inner courtyard surrounded by a columned portico. This courtyard often housed a garden (viridarium*), fountains, and statues, and, in imperial times, became the centre of family life, replacing the atrium* as the centre of the house.
PLUTEO
A balustrade is a piece of metal, wood, stone, or masonry that separates or demarcates two parts of a space. It may be decorated with geometric or figurative motifs or paintings. In Christian architecture, it divided different areas of the church.
PONE SCAENAM
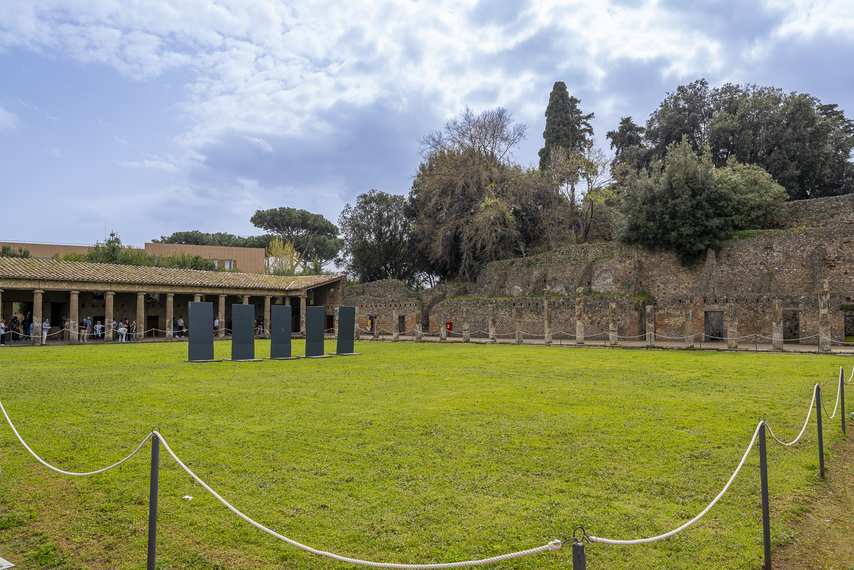
Literally “behind the stage, ” these are the quadrangular porticos (porticus pone scaenam) located beyond the stage wall of a theatre. During intermissions, spectators could stroll through them, and they performed a function analogous to the modern foyer.
SOLARIUM
A part of the house open to the sun and air could have been a terrace, loggia, or outdoor space frequently located on the upper level of the dwelling.
POMPEIAN PAINTING STYLES
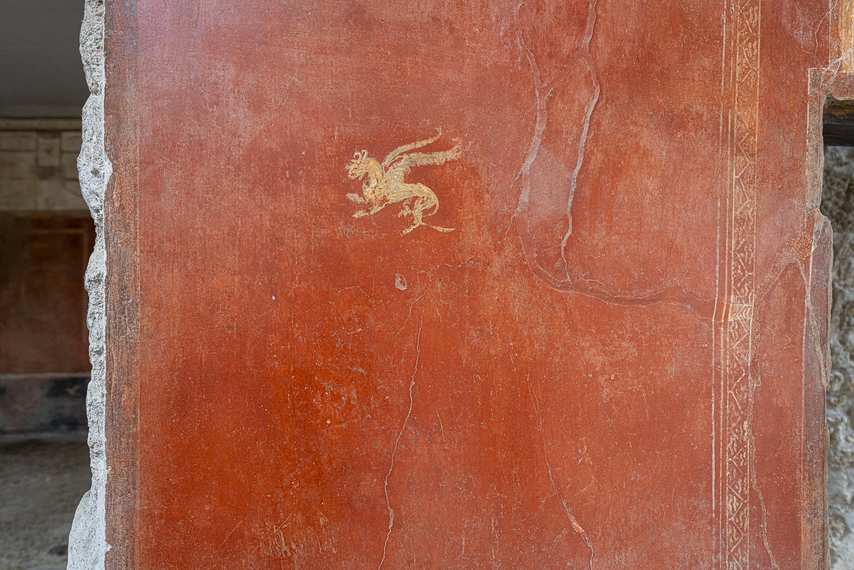
Identified by German scholar August Mau based on frescoes in Pompeii (and referring to Vitruvius’ De Architectura ):
- I STYLE (mid 2nd cent. BCE-early 1st cent. BCE)
Imitation of marble walls, with the use of relief stucco. The surfaces are divided into three horizontal bands: upper band (with stucco cornices), middle band (three panels imitating marble) and base plinth. - II STYLE (late 2nd cent. B.C.-late 1st cent. B.C.)
Paints architecture in perspective to give an illusion of depth, with elegant colonnades and views. Almost completely disappears relief stucco in favour of pictorial trompe-l’oeil. - III STYLE (mid-1st century AD)
Abandon perspective: walls, often monochrome, are like “curtains” on which small paintings with genre scenes appear. Candelabra motifs, winged figures, plant elements and Egyptian-style decorations recur. - IV STYLE (Neronian age, 1st century CE)
It incorporates elements of earlier styles: faux marble (I style), illusive architecture (II style), and ornamental motifs (III style), with the addition of fantastic and unreal architecture.

SUBURBIO
From Latin sub (“under”) and urbs (“city”): space immediately outside the city walls.
SUSPENSURAE
Small pillars (usually square-based) are placed under the floor of thermal rooms to create a hot air space, fed by a furnace, which provides heating to the room above (caldarium*, tepidarium*).
TABERNA
Commercial premises facing the street were often integrated with the domus or built-in series along the arcades. They were used for craft activities, retail sales, or serving food and drink. The taberna represented one of the liveliest spaces in the city. Numerous examples can be seen in Pompeii, with masonry counters, food containers, and sometimes frescoes advertising the products sold.
TABLINUM
The room opened to the atrium* and, on the opposite side, to the peristyle*. It constituted the landlord’s office, where he received clients. Originally, it was also used as the owner’s bedroom.
TEGULAE MAMMATAE
Bricks provided with protuberances (“udders”) are used to create air gaps in the walls of thermal rooms.
TEPIDARIUM
A thermal room of moderate temperature that served as a transition between the calidarium* and the frigidarium*. It was heated by a system of suspensurae* and/or tegulae mammatae*, and sometimes also served as a dressing room (apodyterium).
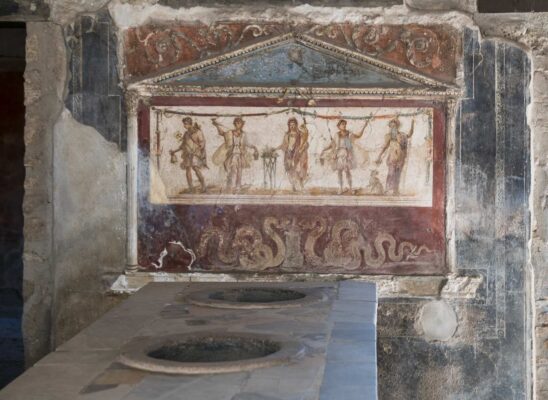
THERMOPOLIUM
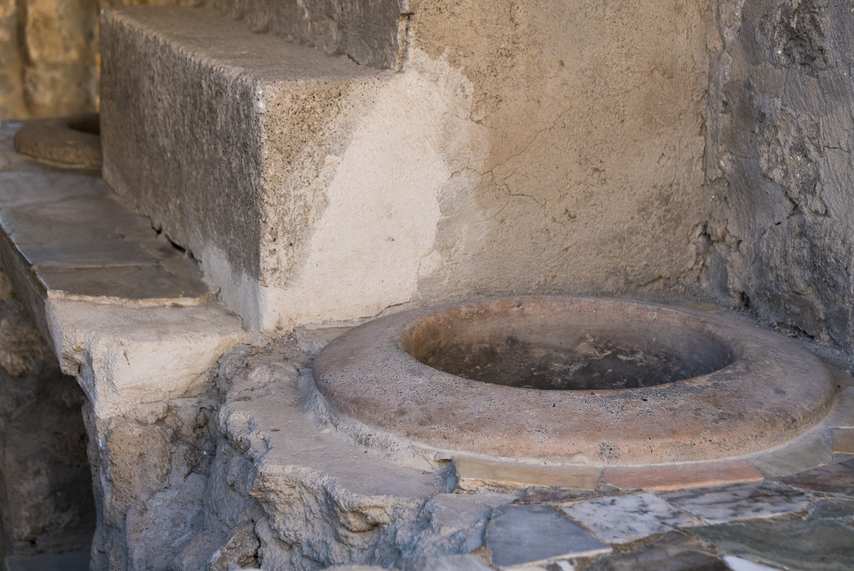
From Greek thermopōleion (“place where hot things were sold”). A public place where hot food and drinks were served, equivalent to a modern diner or tavern. The thermopolium opened directly onto the street and featured a masonry counter (often covered in cocciopesto or marble) with large recessed containers (dolia) for storing food. It was frequented mainly by those who did not have a kitchen in their homes, such as the inhabitants of the insulae. Numerous examples are preserved in Pompeii, decorated with frescoes and food finds that are still visible.
TRICLINIO
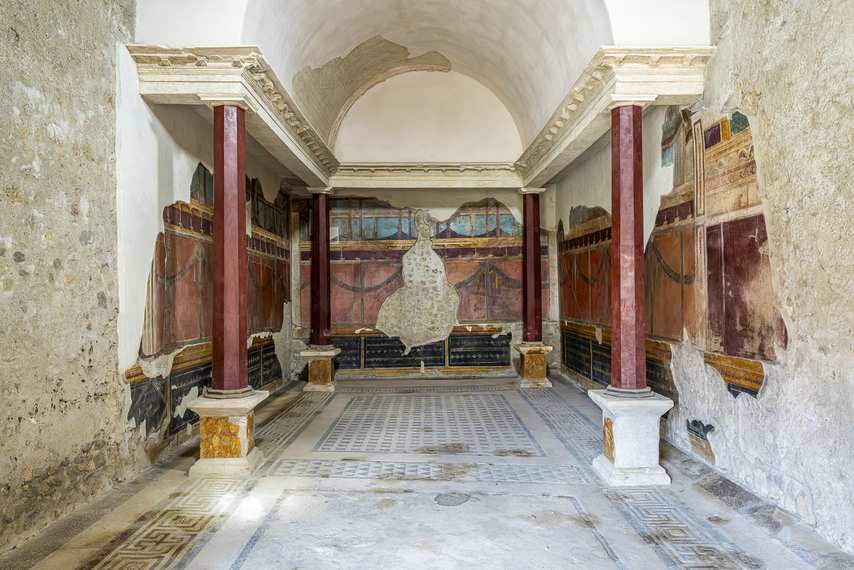
The Roman dining room was named after the three couches (triclinium) arranged on three sides of a square table, where guests would lie down (usually three to a bed). The fourth side remained free for service. It was often visually connected to the garden so guests could enjoy a pleasant view during the banquet.
VESTIBULUM
The vestibulum was the room between the front door of the Domus and the atrium*. It constituted a mediating space between the street and the interior of the house, sometimes decorated with paintings or mosaic floors to show the prestige of the house’s master. In Pompeii, the vestibulum is recognisable in many stately homes, often associated with thresholds decorated with welcoming inscriptions(salve) or apotropaic images.
VILLA D’OTIUM
A stately building of residential type, built in a suburban area and equipped with pavilions, gardens and spaces dedicated to rest, meditation and recreational activities of the owner.
VIRIDARIUM (or VIRIDARIA)
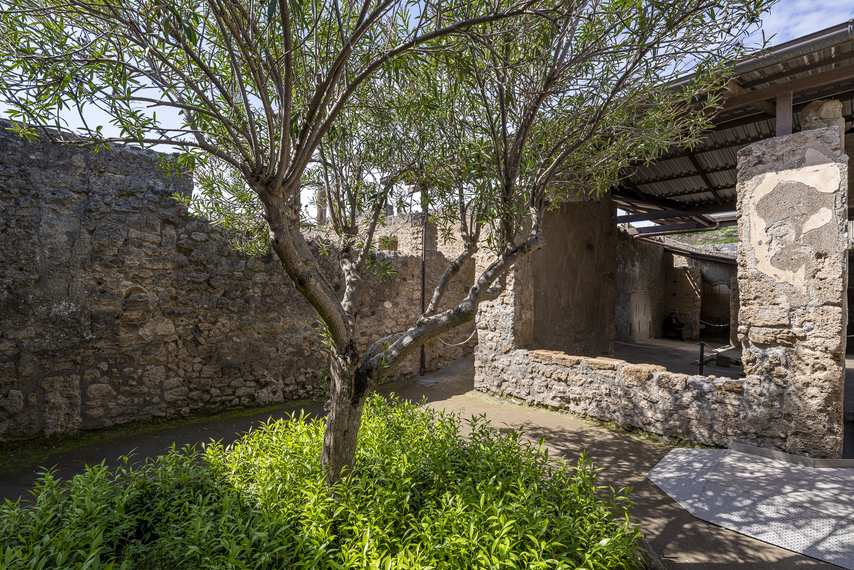
From Latin viridis (“green”). The interior garden of the domus, usually located in the centre of the peristyle* and enriched with flower beds, ornamental plants, fountains, and statues.
FAQ About Glossary Terms Related to Pompeii
The atrium was the entrance space of the Roman house, often with an opening in the roof (compluvium*). The peristyle*, on the other hand, is an inner courtyard surrounded by columns, usually enhanced by a garden (viridarium*) and fountains.
Rooms such as the calidarium* or tepidarium* were heated by a sophisticated system: hot air produced by a furnace circulated under the floor and along the walls. Pillars (suspensurae) and bricks with protuberances (tegulae mammatae) created the hot air space.
The frescoes found at Pompeii show the evolution of decorative techniques and tastes in four distinct styles, identified by German scholar August Mau. Each style (I, II, III, and IV) exhibits distinctive features, from faux marble reliefs to perspective architecture, fantastic scenarios, and more minimalist decorations.
This is a small shrine* (often in the kitchen or a corner of the atrium) dedicated to the worship of the Lares, the home’s patron deities. Sacrifices were offered at these small domestic altars on family anniversaries or important events.
In the Roman context, insula denotes a group of dwellings isolated from the open space (ambitus) surrounding each building, making it appear as an island separate from other buildings. Unlike domus (which generically designates the dwelling), insula has a more spatial meaning, referring to the house as “isolated” from its neighbours.