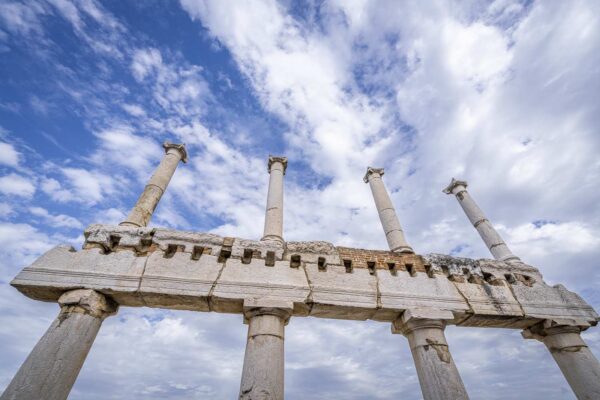
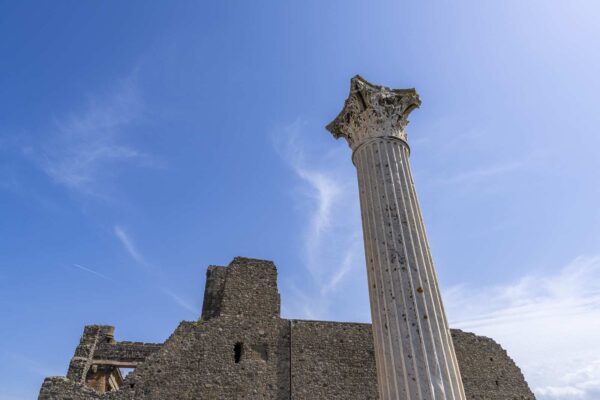
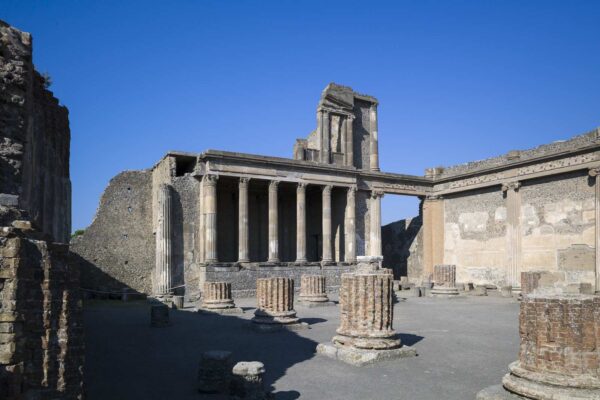
The House of the Dioscuri in Pompeii has always been counted among the most spacious and richly decorated domus in the ancient city, which was buried by the eruption of Vesuvius in 79 AD.
Its name derives from the presence at the entrance of a fresco depicting the Dioscuri, Castor and Pollux, which was detached in the 19th century; most of it is now preserved in the National Archaeological Museum in Naples.
The domus boasts a complex architecture with spacious rooms and an extraordinary collection of Fourth Style wall paintings, made, according to the most recent studies, by the same workshop that also operated in the famous House of the Vettii.
Over the centuries, excavations and restoration work have revealed to the public the grandeur of this dwelling and the high social profile of its unknown owner, a leading member of Pompeii’s elite.
Where is it located?
Map of Pompeii: Regio VI – 10
Google MapsOrigins and Discovery

In the House of the Dioscuri, the peristyle is called “rhodium” because the northern side is scenically higher than the others.
This configuration created a remarkable visual impact and enhanced the deep pool of water placed in the centre of the courtyard. An elegant living room overlooked the peristyle, whose walls were initially covered with marble—a rare solution in Pompeii and an indication of the owner’s high disposable income.
The House of the Dioscuri was excavated between 1828 and 1829, then partially in 1837, at a time when Bourbon excavations were particularly active in Pompeii.
The domus is located in the northwestern sector of the ancient city, between Mercury Street and Faunus Alley. Not coincidentally, the nearby House of the Faun is another of Pompeii’s great mansions.
Although it had already been identified in earlier years, it was only with the more thorough excavation campaigns that the architectural complexity of this dwelling emerged.
The name “House of the Dioscuri” explicitly recalls the famous fresco located at the main entrance, in which the divine twins Castor and Pollux are depicted with their horses, accompanied by spears and capes— a reference to the equestrian order and the prestige of the owner.
The fresco was later detached and transferred to the National Archaeological Museum in Naples, as were many other valuable paintings found there.
Since then, the site has retained the designation associated with this iconography, while some replicas or copies of the original frescoes have sometimes been relocated in situ to give visitors a clearer idea of the original decoration.
Architectural Structure: Two Atria and a Rhodium Peristyle

What makes the House of the Dioscuri one of the most representative of Pompeii’s last phase is its articulated layout. The dwelling is large, with an estimated area of about 1,500 square meters, and it results from the union, in the Augustan era, of at least three previous building nuclei.
This amalgamation gave the domus a rather complex layout, capable of accommodating various functions: receiving guests and clients, managing the private residence, domestic worship, family life, and even service quarters and servants’ rooms.
Atria and Main Rooms

The House of Dioscuri possesses two distinct atria:
Main atrium (known as the “Corinthian” or “great atrium”): This is the fulcrum of access to the dwelling, as well as the architectural element with the greatest scenic impact. It is an atrium with twelve columns made of tuff, a material that testifies to the influence of Samnite techniques and the early building periods of Pompeii.
The columns supported part of the roof and framed the central impluvium, the basin where rainwater was collected. Surrounding the atrium were the more sumptuous rooms, intended for banquets and formal receptions. Many of these rooms, especially those facing a small garden at the back, were decorated with Fourth Style paintings and mythological frescoes.
The secondary atrium (also called the “minor atrium”): connected to the first by a passage or corridor, the second atrium appears more functional and less ostentatious. It is primarily occupied by service rooms and bedrooms (cubicula) for family and staff. While not devoid of pictorial decoration, it is less rich in terms of fine materials.
The Rhodian Peristyle
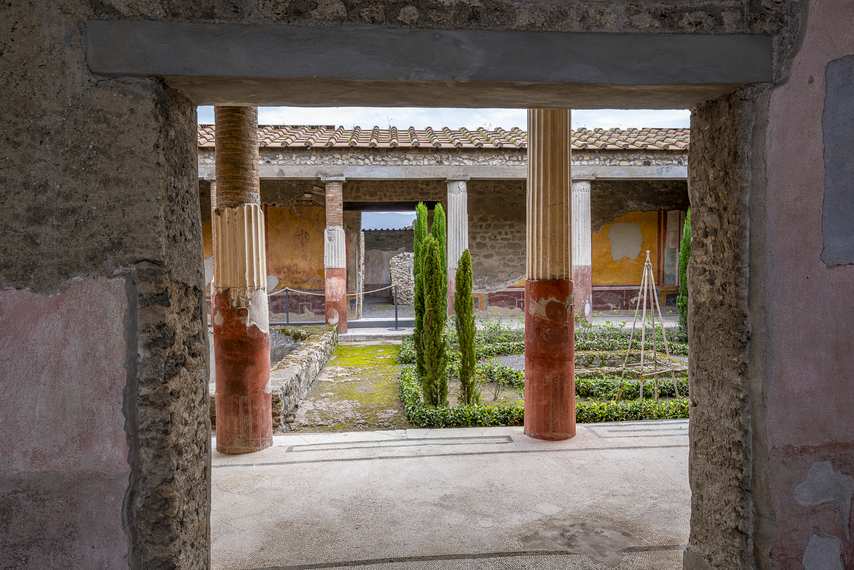
A particularly fascinating feature is the Rhodian peristyle, so called because its northern side was scenically elevated above the others. In the central garden (or viridarium), probably lush with plants, was a deep pool, used for water games or as an ornamental basin.
From the peristyle, the view swept over collonaded porticoes and an elegant living room (oecus), once clad in marble- an unusual feature in Pompeii, where the walls were mainly frescoed.
This setting suggests the enormous financial means of the owner, who could afford the use of expensive marble, a sign of distinction and luxury.
The Pictorial Decorations: A Masterpiece of the Fourth Style

The House of the Dioscuri in Pompeii is famous for its paintings, done in the Fourth Style, a decorative phase that became widespread after 50–60 AD, at the time of the 79 AD eruption.
This style, marked by vivid red and black backgrounds, illusionistic architecture, mythological figures and still lifes, aims to create a dreamlike and fascinating environment.
According to experts, the workshop that painted the domus was the same one that operated in the House of the Vettii, another fine dwelling located in Regio VI.
Mythological Paintings
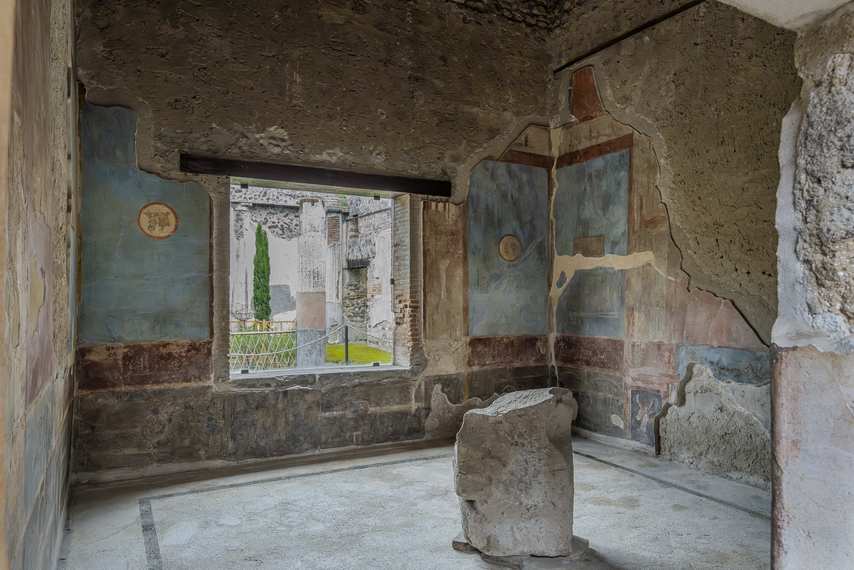
The jewel in the crown is the numerous mythological paintings, now housed mainly in the National Archaeological Museum in Naples. Here are some noteworthy examples:
Birth of Adonis: the scene in which Adonis, destined to be one of Aphrodite’s lovers, is presented as an infant with a tragic fate, underscoring the owner’s interest in themes related to eros and beauty.
Scylla betrays Niso: the young princess, in love with Minos, cuts off her father’s fairy tuft of hair to deliver it to the Cretan king, condemning Niso to defeat and ruin.
Apollo and Daphne: a myth of metamorphosis and amorous pursuit, with Daphne transformed into a laurel tree to escape the god.
Silenus and Nymph with infant Bacchus: a celebration of the divine child, a symbol of fertility and life, protected by the satyr Silenus and a nymph.
Each room of representation, located on either side of the tablinum or facing the peristyle, flaunted frescoes of exquisite workmanship, with a perfect blend of intense colours, golden details and painted architecture.
In many cases, the lower part of the walls featured wainscoting in red or black, with floral motifs or faux marble, while the upper part exhibited panels with epic subjects or divine figures.
The Entrance with the Dioscuri
At the entrance, as mentioned above, were placed small paintings depicting the Dioscuri, Castor and Pollux, symbols of the Roman equestrian class and a sign of the owner’s high rank.
The detail of the two young men with helmets and horses at their sides evoked the divine brothers who, in Roman mythology, protected travellers and sailors.
The original versions of these paintings were transferred to the Archaeological Museum in Naples in the 19th century. Copies have recently been placed in situ to restore the visitor to the impact of crossing the threshold of the house in ancient times.
The Lararium and Domestic Worship
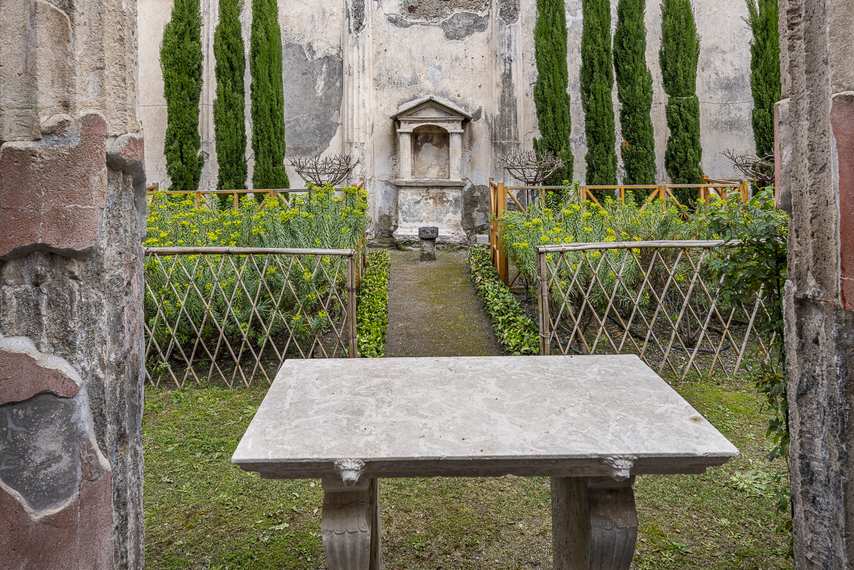
Near the atrium or other passageway areas, lararia are often found, small shrines where the Roman family worshipped the Lares (protective spirits of the house), the Penates (ancestors), and the Genius of the pater familias.
In the House of the Dioscuri, sources mention the presence of a lararium on a back wall, inside a portico with Doric columns. This space was dedicated to domestic rituals: the owners offered incense, libations, or small foodstuffs every day, praying for prosperity, health, and protection from evil influences.
Remains of votive statues or drawings were sometimes found in the excavation paraphernalia of the nineteenth century; unfortunately, some of which have been dispersed.
The Role of Gardens: Peristyle and Pseudo-Peristyle

One of the features that distinguishes the House of the Dioscuri from many other Pompeian mansions is the presence of particularly scenic green spaces.
The owner enhanced these spaces both as an architectural setting and as a symbol of luxury and wealth. The rhodium peristyle (described above) and the so-called Doric-columned pseudo-peristyle were adorned with flower beds, pools, statues, and plant-themed decorations.
In recent years, with the addition of recent restoration work and archaeobotany enhancements, the focus has shifted to “garden regeneration”, drawing on data collected during historical excavations and the study of pollen and charred plant remains.
The idea is to gradually return the visitor to a multisensory experience in line with the original function of private “paradeisos.” Ancient roses, irises, boxwood shrubs and fruit trees may soon repopulate the viridaria, integrating with the remaining parts of the wall paintings with botanical subjects.
The Restoration Work and Reopening
After decades of closures, collapses, and only partial maintenance, the House of the Dioscuri has become part of larger restoration programs as part of the Great Pompeii Project. Lightweight and reversible archaeological covers made of metal and wood have been installed to protect the most damaged rooms from the action of rain and the neglect of time.
Some of these interventions required rearranging roof pitches, overhauling load-bearing structures (especially tufa pillars and modern lintels), and securing decorative apparatus.
At the same time, the restoration of the frescoes still in situ and the mosaic or opus sectile floors was begun.
Since this is a complex space full of mythological references, the actions of scholars and restorers also involved documenting and interpreting the various decorative phases, so as not to confuse the oldest layers with those added during the period immediately preceding the eruption.
Myths Represented: The Love of Epic and Tragedy
Several mythological scenes (now in the Archaeological Museum in Naples) testify to the wide range of subjects chosen by the owner, who was likely an educated man eager to display his knowledge of epic and tragic cycles:
Scylla and Minos: the daughter of King Niso plucks the “fairy hair” for love of Minos.
Adonis and his prodigious birth.
Apollo and Daphne: the nymph transformed into a laurel tree to escape Apollo.
Silenus and infant Bacchus: a tribute to Dionysian themes, with strong symbolic value of fertility and gaiety.
In addition to these, references are cited to stories such as those of Medea, Achilles, Theseus, and other mythical figures, although such frescoes do not always remain integrally preserved at the site or in museums.
The whole, however, highlights how pictorial decoration played a role in entertainment and conversation: each mythological scene served as a prompt for discussing virtues, a cue to narrate or discuss virtues, passions, and heroic deeds, much like in a literary salon of the time.
The Pompejanum in Aschaffenburg: A Tribute to the House of Dioscuri
A curious fact, often overlooked by tourists, is that the House of the Dioscuri served as the main inspiration for the Pompejanum, a building constructed in the mid-19th century on the banks of the Main River in Aschaffenburg, Germany.
King Ludwig I of Bavaria, fascinated by the discoveries at Pompeii, commissioned architect Friedrich von Gärtner to build an “ideal” reconstruction of a Pompeian house, featuring colonnades, an atrium, a peristyle, and wall paintings inspired by the domus of the Dioscuri.
The Pompejanum, damaged during World War II and later restored, is currently a museum housing ancient art exhibits and offering an imaginary journey into the Roman past, replicating the shapes and colours of the original house.
Current Use and Prospects
Today, the House of the Dioscuri is partly open to the public, although it is not part of the regular routes due to conservation reasons.
In some cases, extraordinary openings are offered, especially on the occasion of new exhibitions, completed restorations, or special events. Anyone lucky enough to enter these rooms can admire:
The monumental architecture of the atria and peristyle, with part of the columns restored and covered to prevent infiltration.
The traces of frescoes remaining in situ, especially in the corridors and passages around the tablinum.
The gardens are being regenerated, with botanical species cultivated in the Pompeian Flora Nursery, to recreate, as far as possible, the appearance and scents of the past.
It is hoped that, as the work continues, the House of the Dioscuri will be permanently usable again, and that the combination of structural work, restoration of the decorations and restoration of the gardens will allow the organic whole of architecture, painting and landscape, as conceived by the Roman owner, to be grasped.
The visiting experience, then, will not only be the discovery of a fragment of history, but immersion in a scenario of luxury and culture that characterised Pompeian high society.
Conclusions
The House of the Dioscuri in Pompeii is an authentic archaeological treasure. The grandeur of the structure, with its two atria and magnificent rhodium peristyle, rich Fourth Style frescoes, interior gardens, mythological references, and architectural mastery, makes it one of the highest symbols of Roman artistic taste of the pre-eruption era.
The splendour of the multiple and finely curated mythological paintings testifies to the desire to celebrate heroic virtues and patron gods, as well as to offer guests an environment of great charm and cultured conversation.
Even today, restoration work and archaeological research confirm the centrality of this domus in the Pompeian landscape, and promise to make it progressively more accessible and usable to the general public.
One can only hope for future openings and guided tours that include the House of the Dioscuri, so that everyone can walk among its columns, pause in its reconstructed gardens, and admire the immortal mythological scenes, whether as originals or faithful reproductions that have inspired entire generations of artists.
FAQ About the House of the Dioscuri in Pompeii
The Dioscuri Castor and Pollux, in Greek and Roman mythology, were sons (or half-brothers) of Zeus and Leda, protectors of knights and travellers. The name of the house derives from the fresco of the two divine twins once placed at the entrance of the domus to emphasise the owner’s membership in the equestrian order and his high social status.
The house is known for its complex structure, featuring two atria and a Rhodian peristyle (the northern one is higher than the others). The central atrium has twelve tuff columns and houses the reception rooms, while the secondary atrium includes the service and sleeping rooms.
The paintings are in the Fourth Style, and many of them were made by the same workshop active in the nearby House of the Vettii. Some of the most famous mythological subjects include Scylla and Minos, the birth of Adonis, Apollo and Daphne, Silenus, and the infant Bacchus. The most significant paintings are now on display at the National Archaeological Museum in Naples.
The gardens, including the main peristyle and a Doric pseudo-peristyle, were essential to the aesthetics and comfort of the house. Today, work is being done on the “regeneration” of green spaces, based on archaeological and archaeobotanical data, to recreate the original plant species and atmosphere.
In the House of the Dioscuri, the peristyle is called “rhodian” because the northern side is scenically higher than the others. This configuration created a remarkable visual impact and enhanced the deep pool of water placed in the centre of the courtyard. An elegant living room overlooked the peristyle, whose walls were initially covered with marble—a rare solution in Pompeii and an indication of the owner’s high disposable income.